Whole House Renovation
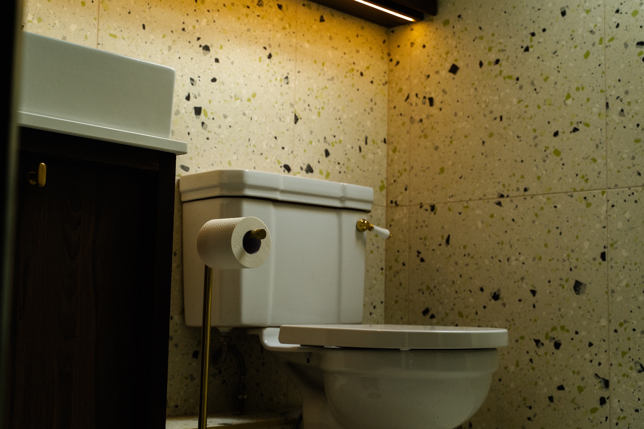
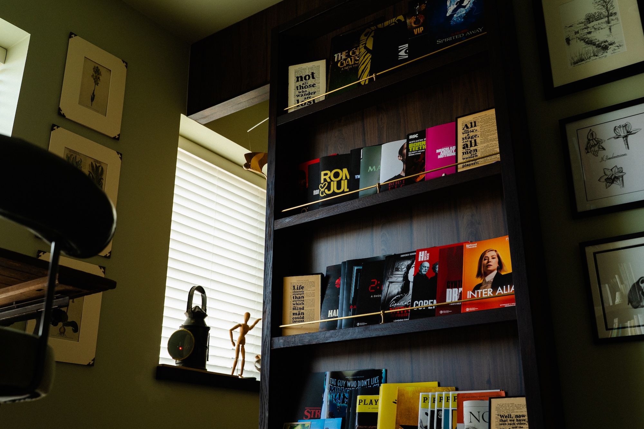
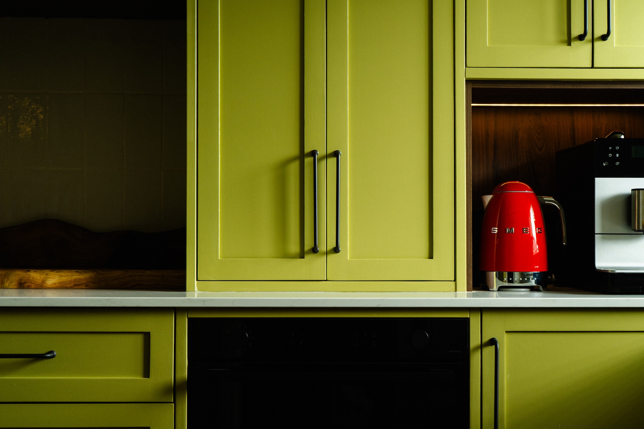
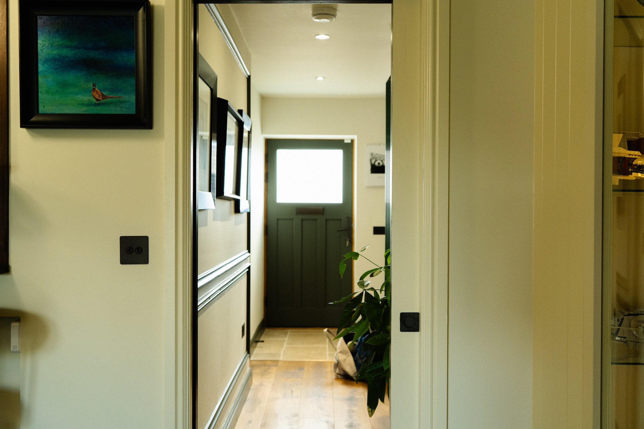
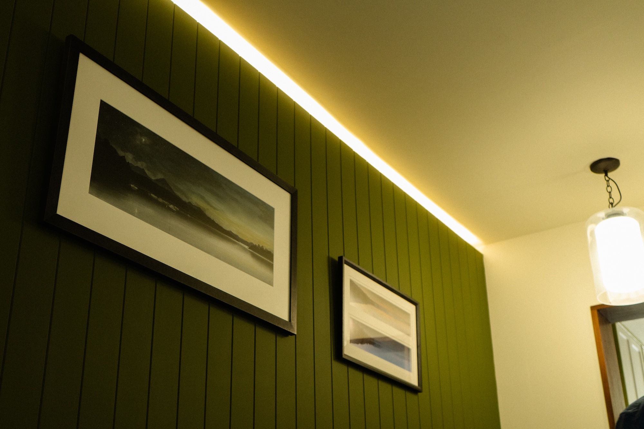
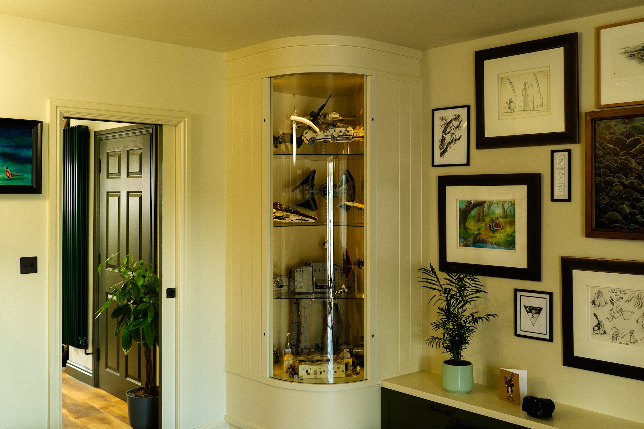
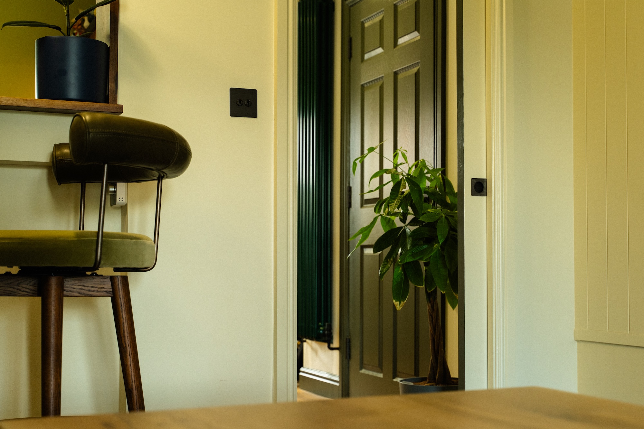
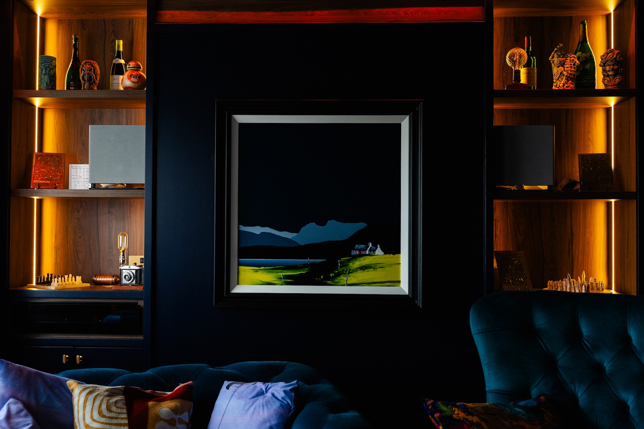
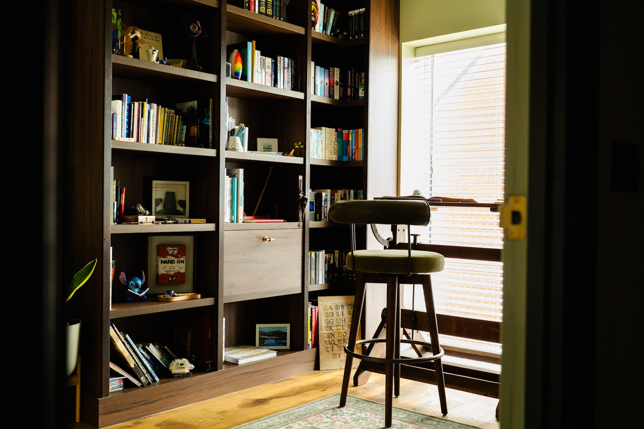
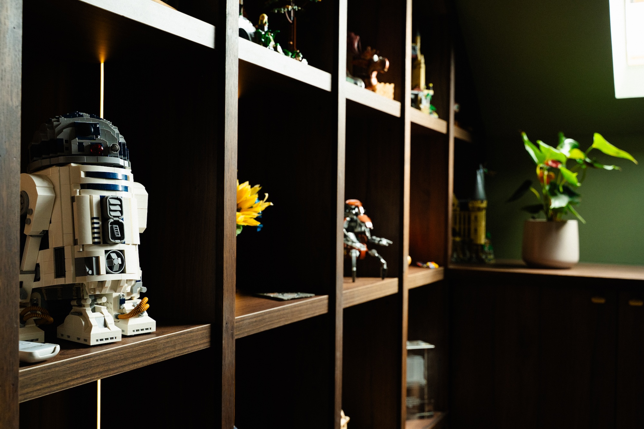
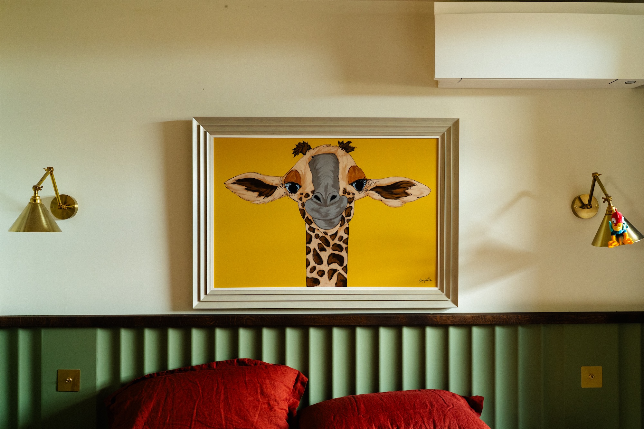
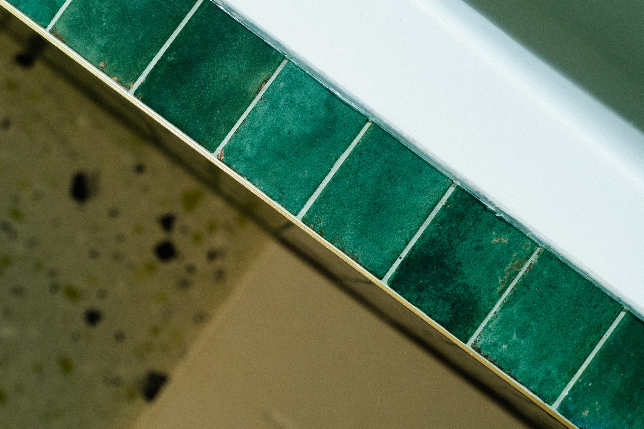
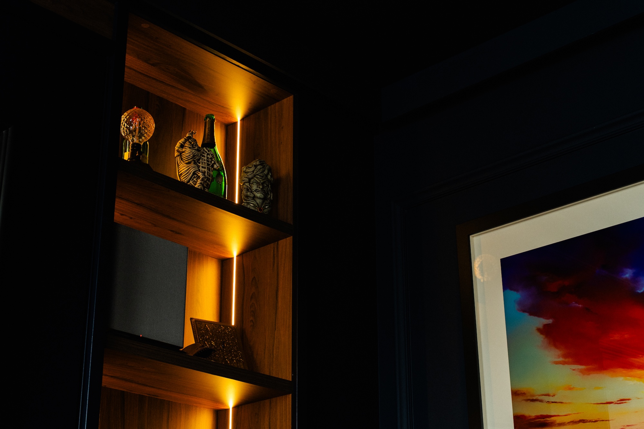
Mark and James had been let down by builders before, so they wanted one team to take their whole Bedford home from design through to completion. After three months of detailed design, from 3D scans and mood boards to technical drawings and a fixed cost plan, we procured everything up front and remodelled ten spaces from the top of the house down. A new master suite, a solid oak and black steel staircase, a reading room, bathrooms, a snug with a pull-down bed, a handmade kitchen, the lounge and a new orangery and pottery room.
Timeline
Concept Design 3 months / Build 10 months
Space(s)
Master Bedroom & En-Suite • Staircase • Reading Room • Main Bathroom • Snug • Kitchen • Hallway & Bathroom • Lounge • Orangery & Pottery Room