Over around 14 months, we designed and delivered a complete remodel of Mark and James' home in Bedford. Ten spaces, from the master suite at the top of the house down to a new orangery. Three months of design came first, 3D scans, mood boards, floor layout plans, concept designs, technical drawings and a fixed cost plan. Everything was procured before we started on site. The clients moved out during the build, and we kept them at every key site meeting.
So let's talk about Bedford. We've now finished, and what a journey it's been. It's October 2026, more than a year since it all started, and it's been an incredible opportunity and a pleasure of a client to work with.
How did the Bedford project start?
With an enquiry that reached me in Africa. On Saturday 16th August 2025, Mark got in touch through the enquiry form on our website. I was in a hotel in Moshi, about to climb Kilimanjaro with my friend Jack Fleckney of Legend Expeditions. Mark and James had found us online and were interested in a significant project for their home. They were happy to wait until I got back.
A massive opportunity, while I was thousands of miles away. You have to go with the confidence that people will wait for you because you know what you're doing. That was a real challenge, but equally really exciting.
Why did they want one company for design and build?
They'd been let down before. When I got back, I went over to meet Mark and James on Friday 12th September. Their home was busy, full of artwork, and clearly well loved. They'd had a previous experience with builders who either wouldn't work to their design or tried to force a design on them.
What they wanted was a real design and build journey with one company, not lots of contractors and lots of different people in their home. We all got along, we shared the same vision, and they were open to taking it further.

What does the design stage involve?
Around three months of detail, before anyone picks up a tool. Mark and James sent over a full brief: likes, dislikes, pictures from Instagram and Google, places they'd been, even a floor from a hotel they'd stayed in. Layout, storage, and the colours they liked and disliked mattered most to them.
From there, everything was produced according to the Grace & Favour process:
- 3D scans of the house.
- Mood boards.
- Floor layout plans.
- Concept designs for each room, with rendered visuals.
- Technical drawings.
- A cost plan.
- A programme for the build.
A few weeks before Christmas 2025, we were ready to start the build on the top floor.
Should you move out during a whole-house renovation?
If you can, I'd say yes. Mark and James moved into a rented property before we started. It was something we'd both been considering, and on a whole-house project it was so worthwhile.
It's an additional cost, of course. But it meant we could push the works forward as fast as possible and be really flexible with our working day. They could get on with their normal lives, drop in to check progress whenever they liked, and come in for site meetings.
Why does procuring everything up front matter?
Because a fixed, agreed design for every room makes everything easier. With concept designs, renders, technical drawings and all the detail signed off, we could order everything before we started on site:
- the flooring
- all the bathroom and sanitaryware
- the furniture
- everything our joinery team needed to manufacture the bespoke pieces
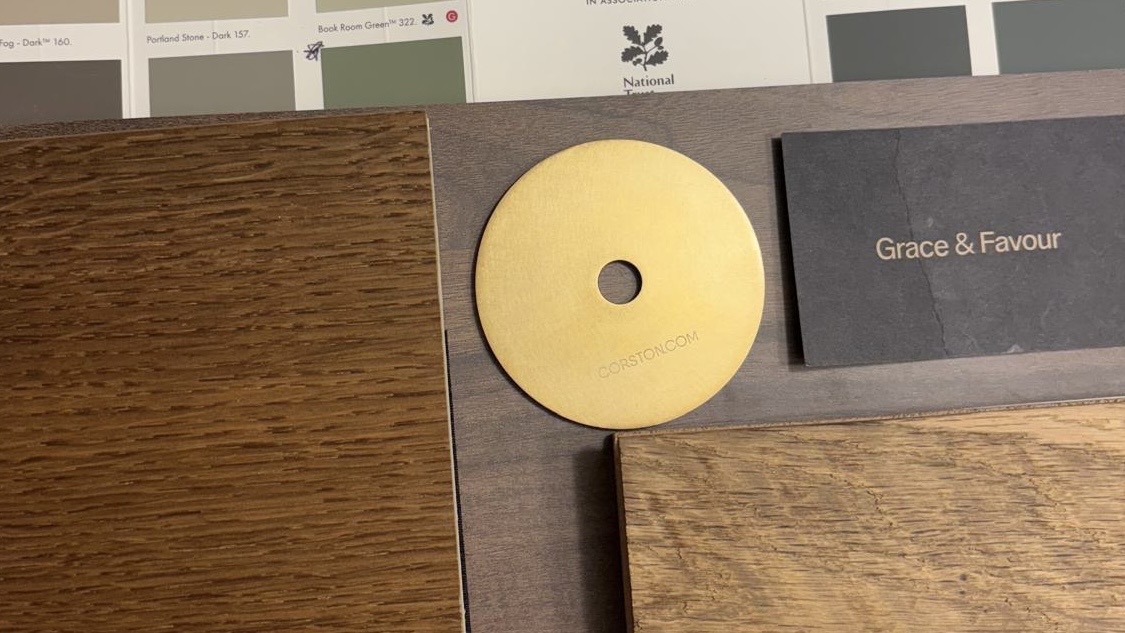
- a big order with Corston for all the light fittings, sockets and switches
This is why we always say get the design right at the start. The hard yards should happen at the design stage, where changes are easy, not during the build.
What did the project include?
Ten spaces, each with its own design. We started at the very top of the house and worked down:
- the master bedroom and master ensuite, with a new wardrobe
- the staircase: the existing newel posts overclad in solid oak, all stair treads and risers overlaid with oak flooring, solid oak nosings with inlaid brass strips at each landing, and powder-coated black steel balustrades with a solid oak handrail, all to match the house specification
- a reading room
- the main bathroom
- a snug with a pull-down bed
- a handmade kitchen
- the hallway and a small bathroom
- the lounge
- the orangery and pottery room
How do you keep clients involved during the build?
We make sure they're present at every site meeting and every important junction. And it's their property, so they can go in and review it whenever they like. We're perfectly happy with that.
It actually helps us. Getting to know the client means we really see their vision and what they need while we're building, without having to ask questions every day.
Where is the project now?
We've just completed the orangery. Mark and James have now asked us to lay some limestone paving outside, which of course we're happy to do.
We're still close, and I'd like to think we've made a good friendship along the way. They know they can rely on us. We're still keyholders and still pop in if anything's needed.
I think they've got everything they wanted: the look and feel, the changes they needed, how they want to live, and of course their Lego display.
They've also kindly let us share some great imagery and a client interview, which you can see on the Bedford whole house renovation project page. So we leave them in peace now, and we're there when they need us.
To sum up: a perfect client, a great opportunity to remodel a complete home, and a great team effort from everyone. Particular thanks to our contract team, and to Celyn Choo, our head designer on this one. A joyful project for Mark and James, and an exciting time for Bedford, with Universal Studios on its way and everything that will bring.
Planning a whole-home project? Get in touch for a no-obligation pricing breakdown, or see more of our residential work.
Frequently asked questions
How long does a whole-house renovation take?
Our Bedford project took about 14 months from first enquiry to completion: around three months of design, then a room-by-room build.
How long does the design stage take?
Around three months end to end, from the first meeting through mood boards, floor layout plans, concept designs, technical drawings, a cost plan and a build programme.
Should I move out during a whole-house renovation?
If you can, yes. It's an additional cost, but it lets the team work faster and more flexibly, and you can still visit for site meetings.
Why use one company for design and build?
One team means one vision and fewer people in your home. Everything is designed and procured before work starts, so the build follows a fixed plan.
What do you need from me to start?
Your likes and dislikes. Instagram or Pinterest images, places you've stayed, anything that shows what you want.